
with a second life
UK DEMOLITION CONTRACTORS / RECLAMATION ROUTE
STACKWORTH / SITE OFFICE Method-first demolition · reclamation notes kept visible
Stoke-on-Trent / site office open
UK demolition contractors.
Demolition, reclamation and reclaimed bricklaying for buildings that deserve a properly documented next chapter.
First decision: a walk-round and written method before a firm figure. This site only shows a demonstration band.
- 01Survey & isolateAsbestos survey, services, zones
- 02Take down & sortTop-down, weighed at the gate
- 03Grade & relayStock sold or laid back in
01 / The yard
The loop is the point.
Good material is not a footnote at the bottom of a demolition quote. It is identified, weighed, graded and given somewhere useful to go.
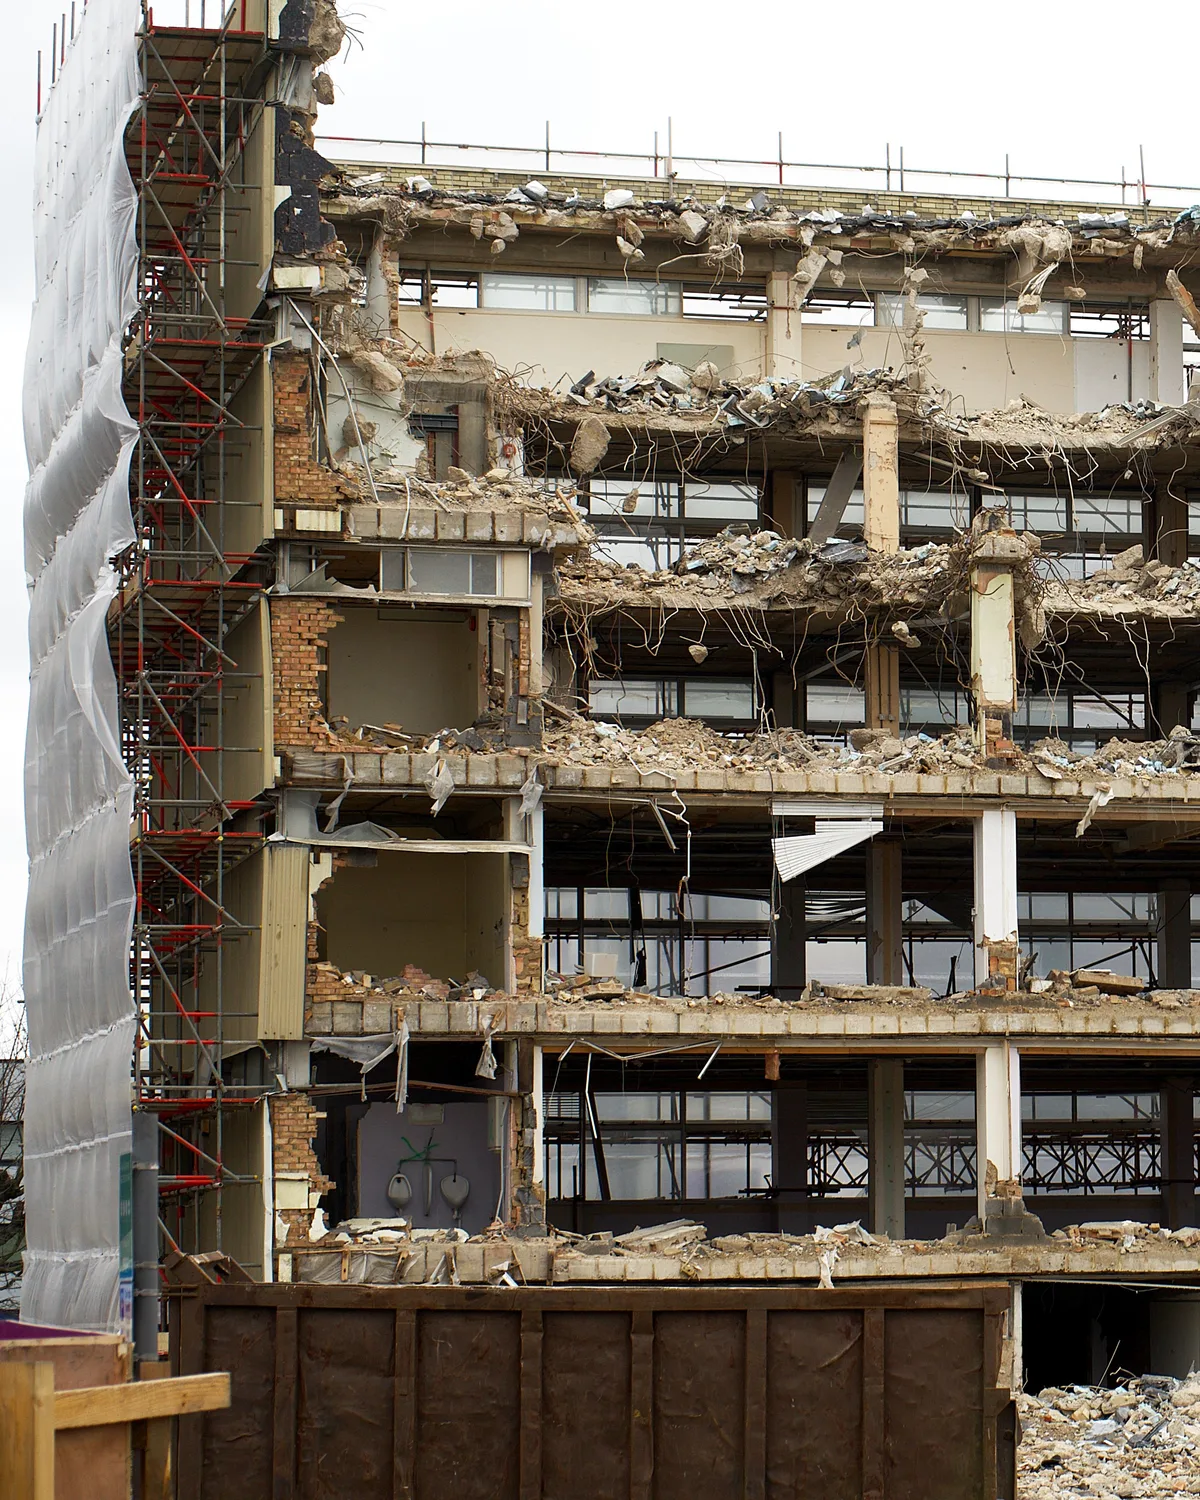
Survey first. Zones briefed. The sequence is written before the machine moves.
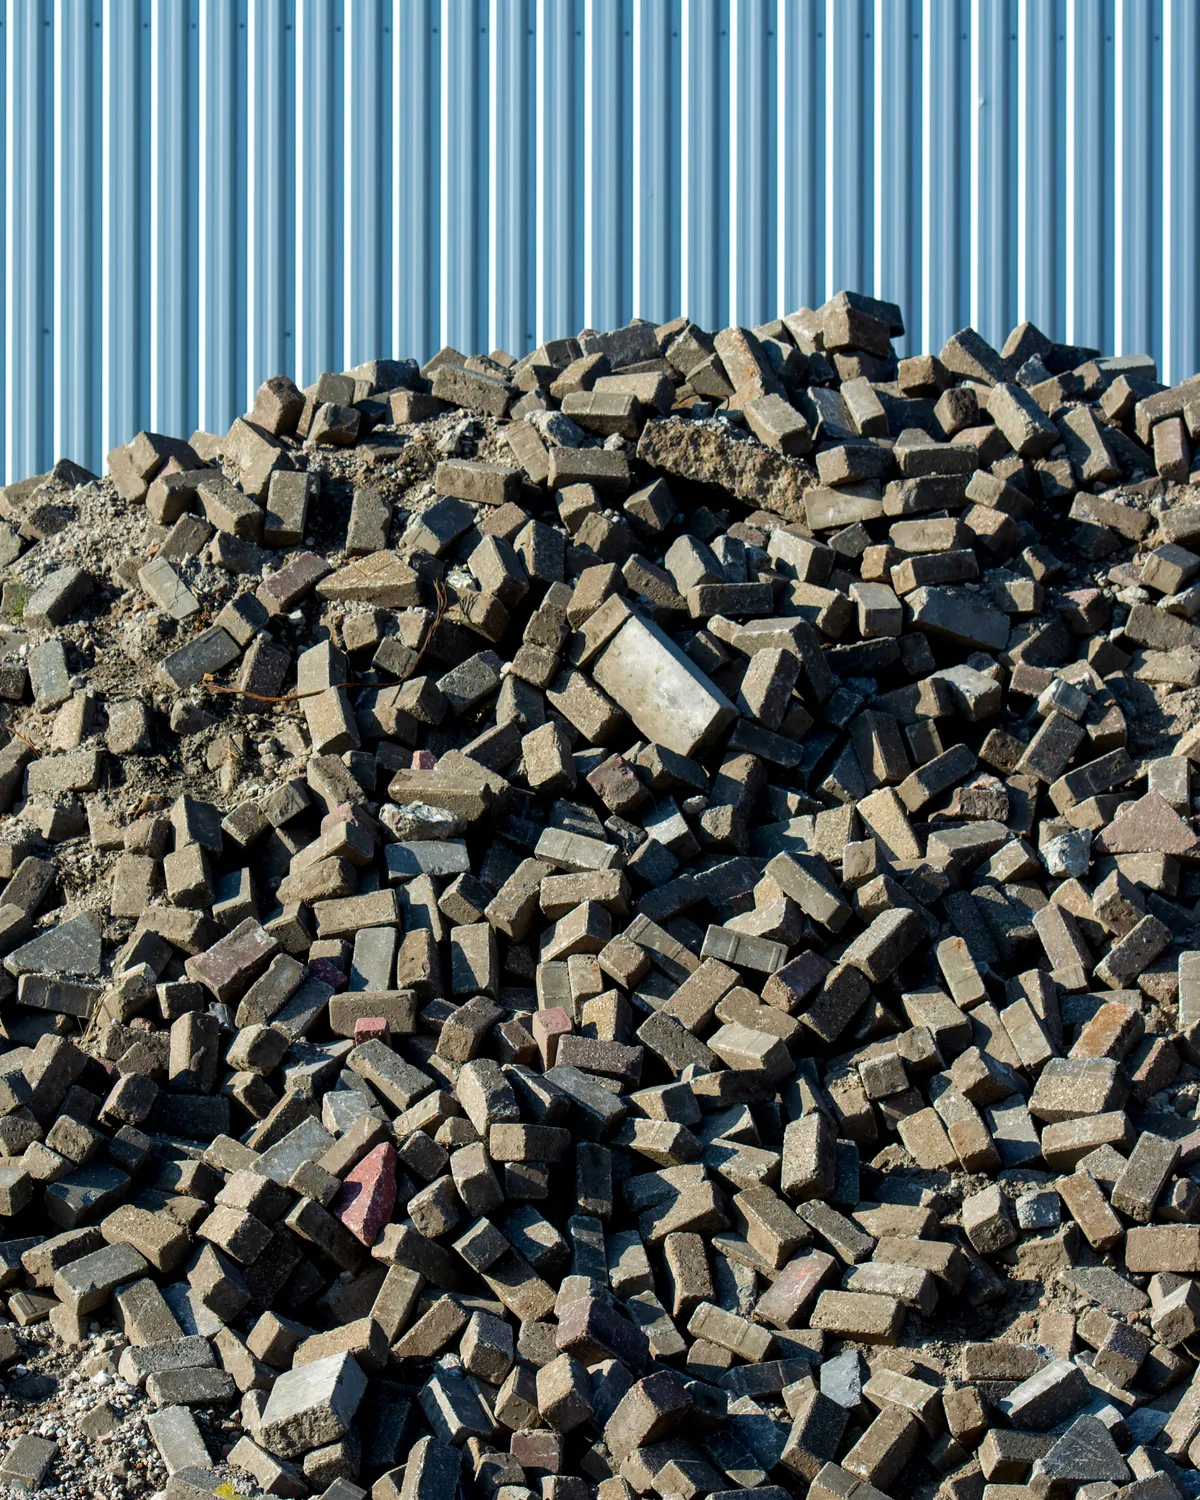
Brick, slate, timber, steel and clean crush each leave on their own line.
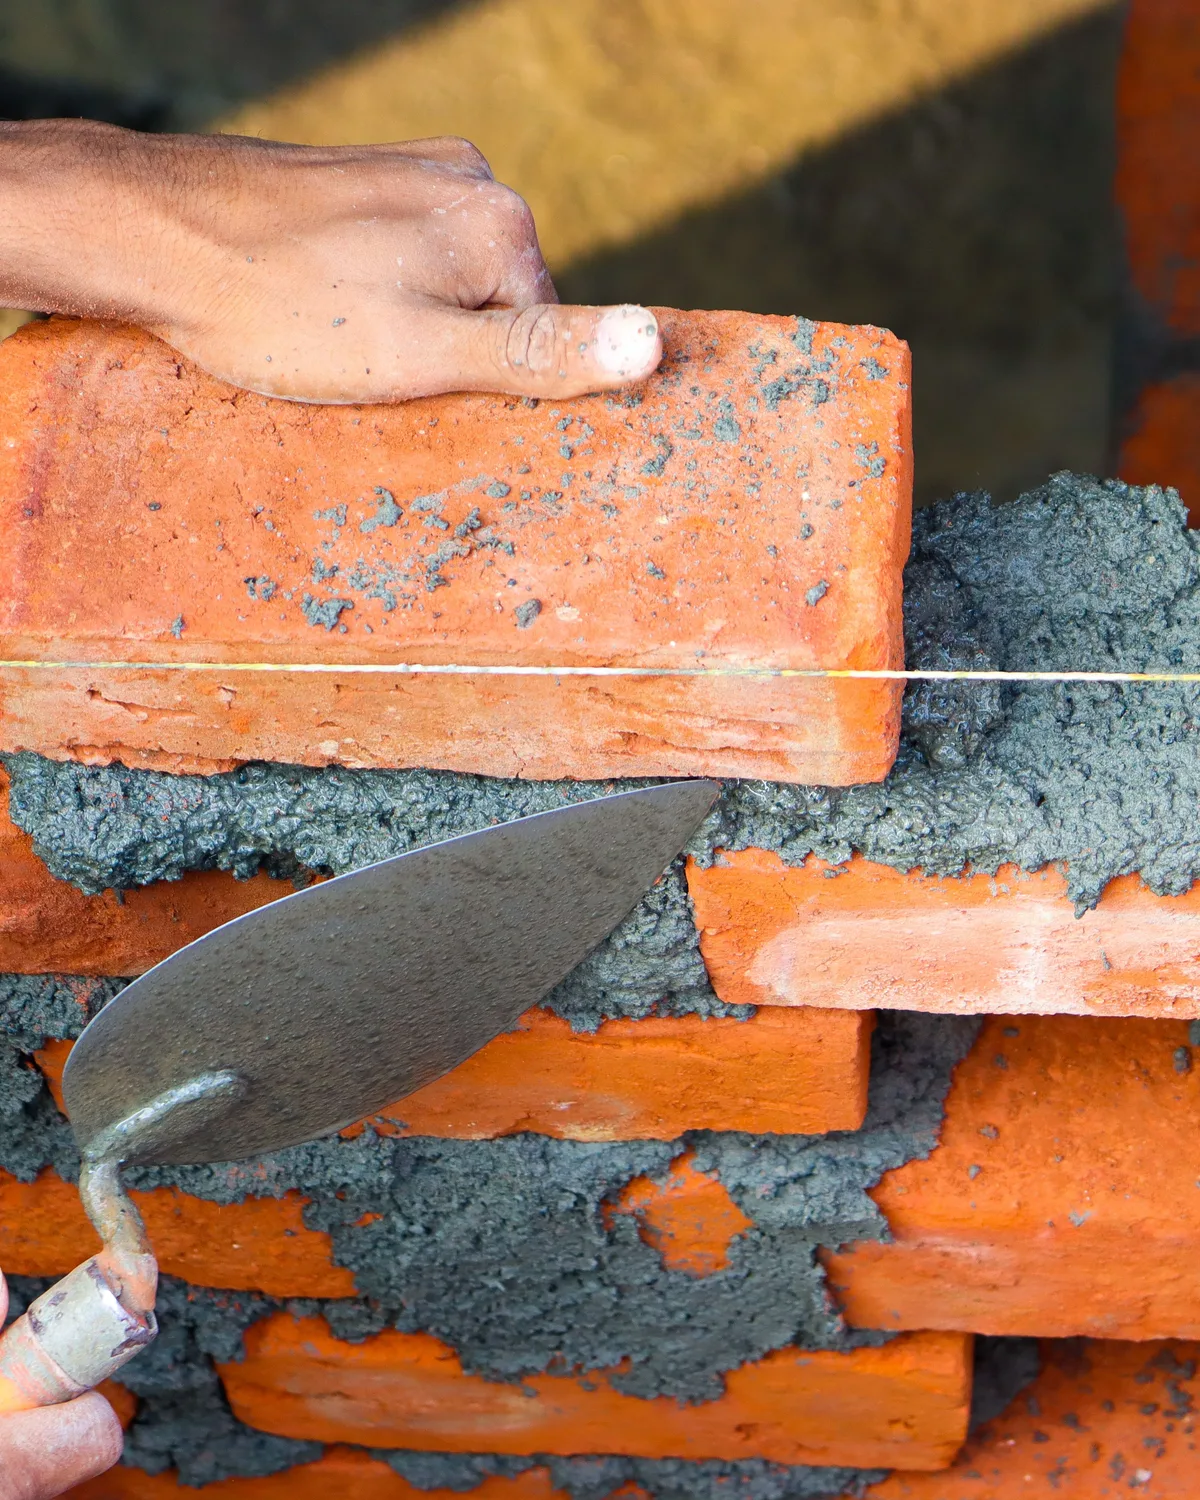
Stock can be sold by the pallet or relaid by the same gang where the job calls for it.
Images are representative Pexels stock, not Stackworth site photographs. Stackworth is a fictional contractor built to demonstrate this website.
02 / The first conversation
See the shape
before the call.
Give us the rough shape of the building. The Take-Down Reckoner turns it into a visible planning band in both directions: what the work may cost, and what the building may give back.
Demonstration rate card only. Not a quote, valuation or structural opinion. A walk-round, survey, engineer and written RAMS decide a real job.
Brief ready for the site office
Your rough shape is
already in the room.
We’ll carry the model inputs below into the conversation. Add a way to reach you and the site office can pick up from there.
Adjust the model03 / Start properly
Bring the site office
the useful bits.
Not ready for the reckoner? Send a note anyway. A postcode, photos, the building’s era and anything awkward about access are a better start than a guess from a floor plan.
04 / Method statement
The machine is last
on the list.
Every real take-down starts with the parts that cannot be photographed: surveys, services, consents, zones and a sequence people can follow.
- 01Before start
Survey & make safe
R&D asbestos survey, service isolation and a walk-round with the site constraints visible.
- 02In writing
Write the sequence
RAMS, plant plan and red / amber / green exclusion zones agreed before work begins.
- 03On site
Take down & separate
Top-down where the method calls for it, with materials sorted before they become an anonymous load.
- 04Complete
Weigh & close out
Transfer notes, reclaimed stock and a cleared, signed-off site. The paperwork is part of the job.
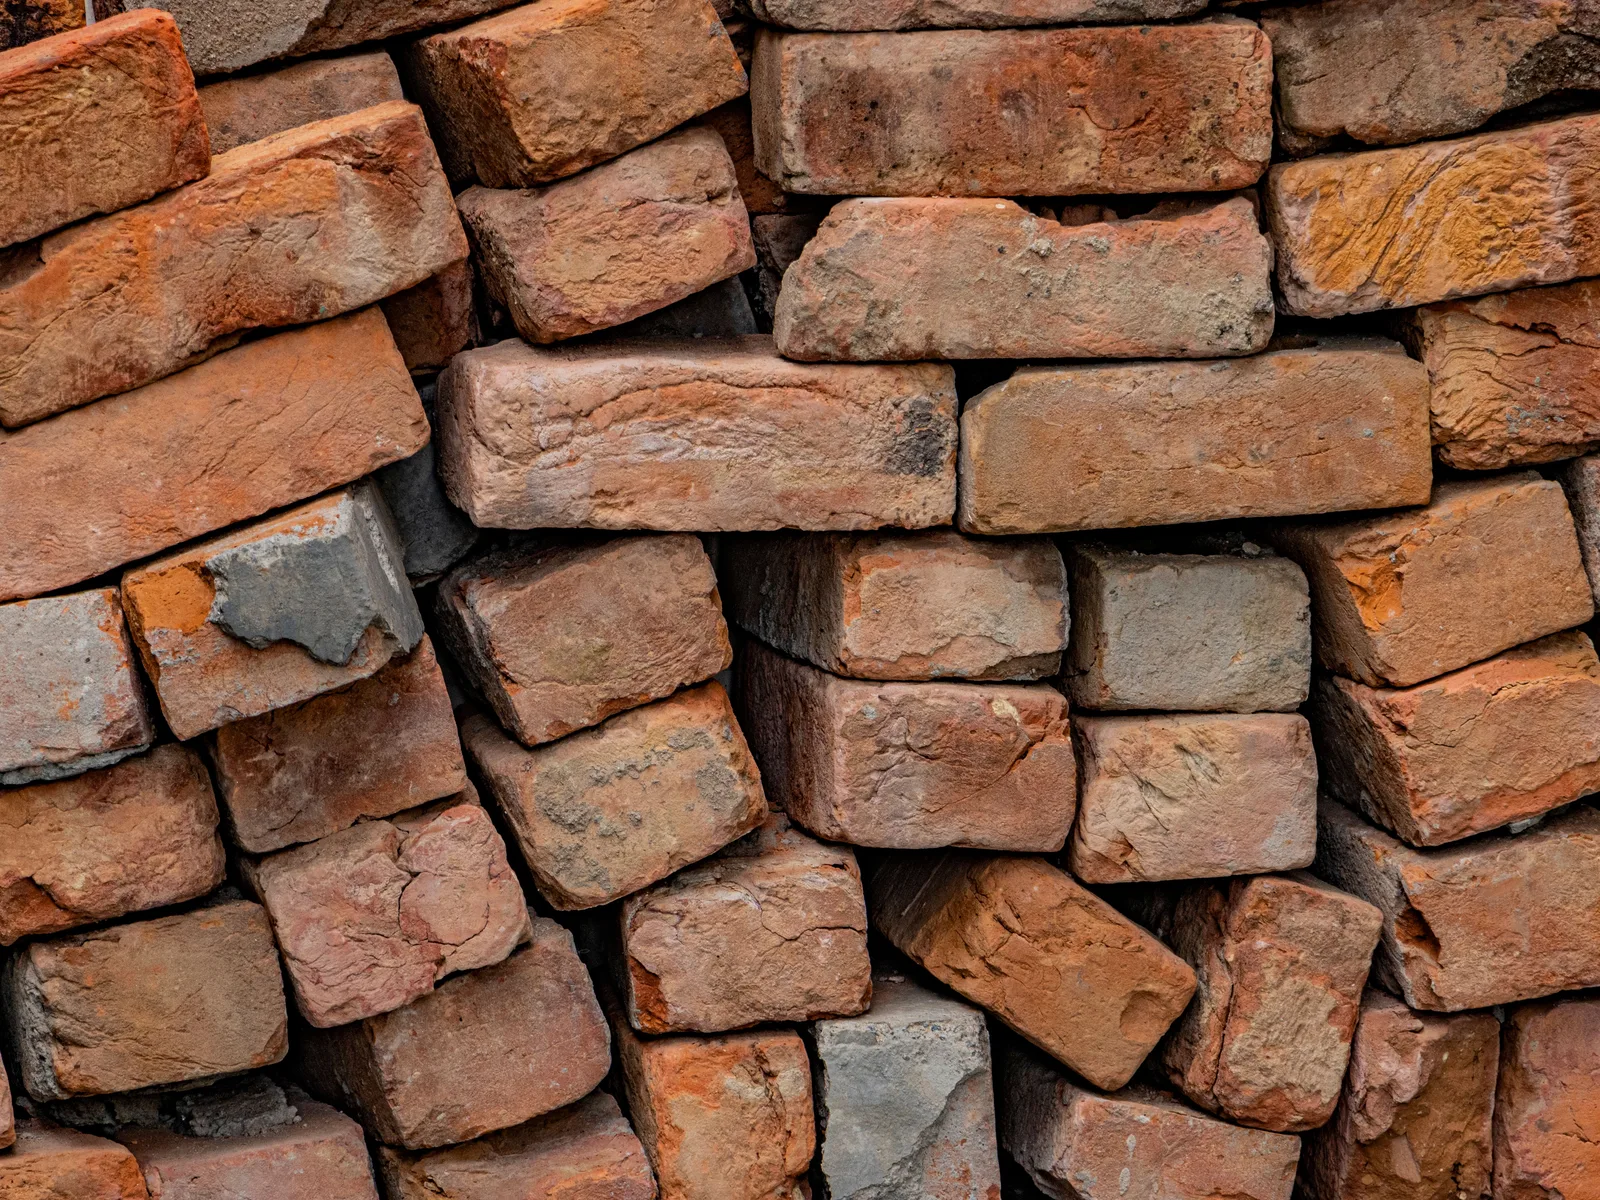 PROJECT FILE / DEMO 01
05 / One job, told completely
The Fenpit bottle oven range
A demonstration case file showing how a real project could be documented: structure, programme, method, material out and destination.
Fictional case study. Figures and representative photography are demonstration data, not a record of a real Stackworth project.